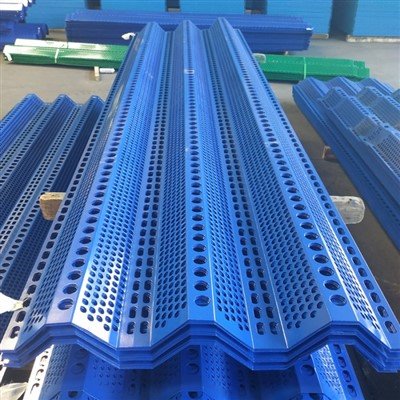
The windbreak and dust suppression netting consists of three parts: a reinforced concrete foundation, a steel structure above ground, and windbreak and dust suppression netting panels. Based on local meteorological conditions and the protection requirements of surrounding residential areas, industries, and workplaces, and to ensure that loading and unloading operations at the stockpile are not affected, dust suppression and windbreak walls can be selectively deployed in the prevailing wind directions of the stockpile, or they can be installed in a spiral pattern, but an opening must be left for vehicle access. The steel structure can be constructed using I-beams, steel pipes, or angle steel. The opening ratio and other parameters of the windbreak and dust suppression wall vary slightly depending on the application scenario (such as thermal power generation, coal mining, coking, steelmaking, coal washing, etc.), aiming to maximize the attenuation of the kinetic energy of the incoming wind.
Rigid windbreak and dust suppression netting has advantages including water resistance, oil resistance, and good insulation, with a comprehensive dust suppression rate of over 80%. Flexible windbreak and dust suppression netting has advantages such as low raw material cost, easy transportation, resistance to damage, UV resistance (aging resistance), and flame retardancy, with a layered net dust suppression rate of over 95%. Its disadvantage is that the production process is complex and requires higher technical expertise.
The specifications of rigid windbreak and dust suppression netting are as follows: Shapes include three-peak, double-peak, and single-peak; widths include 9500mm, 8000mm, and 4500mm; lengths generally do not exceed 60000mm according to drawings; plate thickness ranges from 0.4mm to 1.1mm; accessories include connecting plates and self-drilling screws; weight per linear meter varies with plate thickness (0.4mm-1.5kg to 1.1mm-4.7kg); pre-embedded foundation dimensions are 500mm×300mm×300mm or 400mm×400mm×400mm.